
Crafting High-Yield
Commercial Spaces
with Tactile Precision.
From boutique eateries and interactive experience hubs to wellness sanctuaries and model apartments—we design small-to-medium commercial environments that captivate visitors and optimize operational flow.
Focused Expertise for Small & Medium Projects
We engineer bespoke physical environments designed to increase footfall, encourage dwell time, and elevate brand perception.
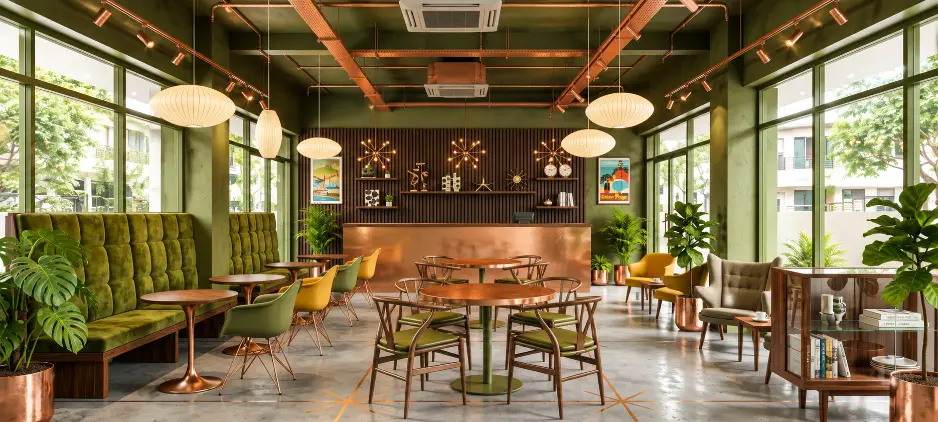 Hospitality
Restaurants & Cafes
Acoustic dining zones, mood-centric lighting, spill-resistant materials, and optimized kitchen-to-table circulation tailored for intimate eateries and artisanal cafes.
- Acoustic Dampening Wall Formulations
- Heavy Commercial Anti-Stain Finishes
- High-Turnover Seating Layouts
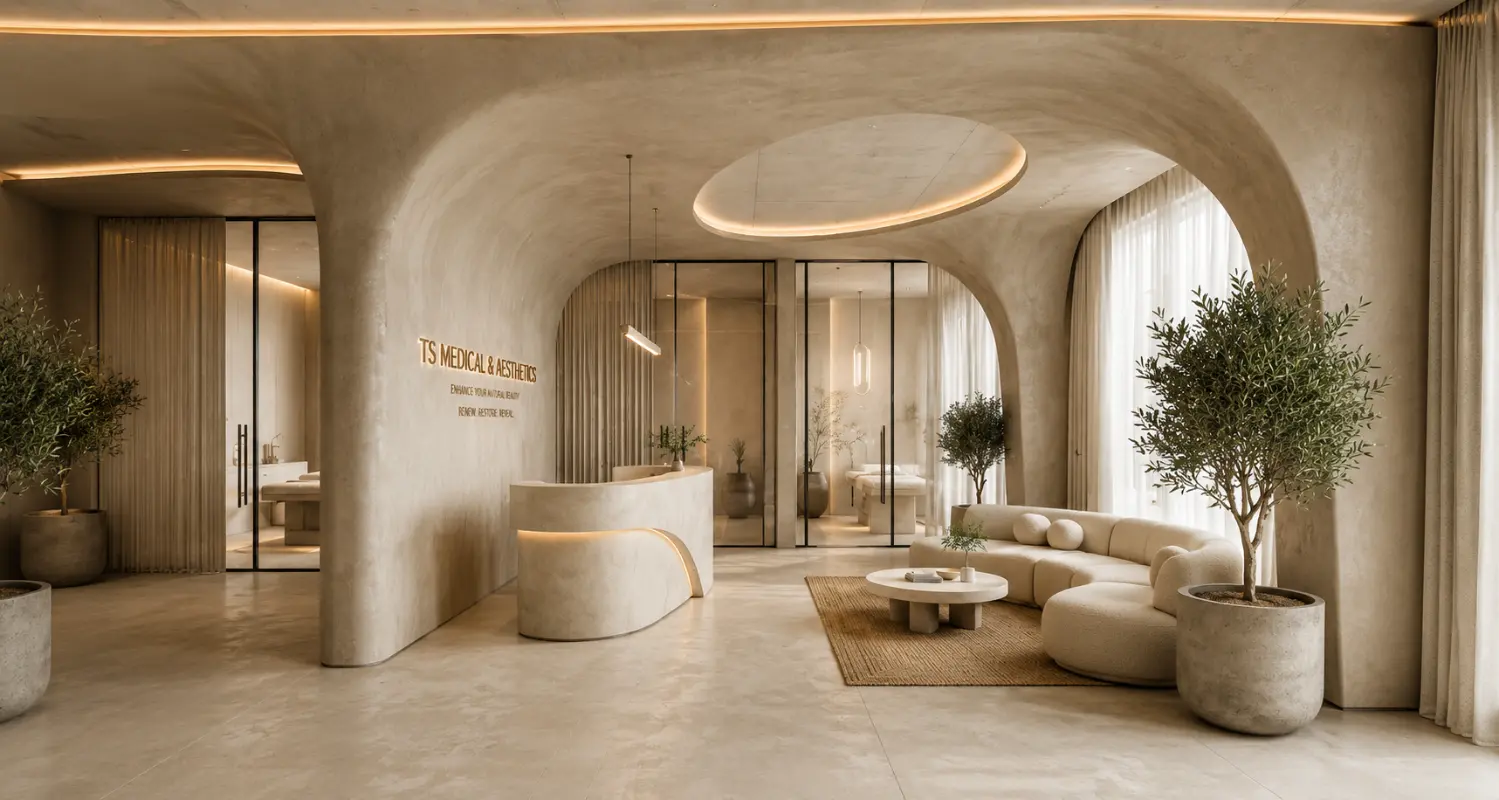 Brand Retail
Experience Centres
Dynamic product display tunnels, interactive touchpoints, tactile material walls, and immersive spatial narratives for tech brands, luxury fittings, & flagship showrooms.
- Modular Product Wall Displays
- Integrated Smart AV & Architectural Lighting
- Frictionless Customer Journey Flow
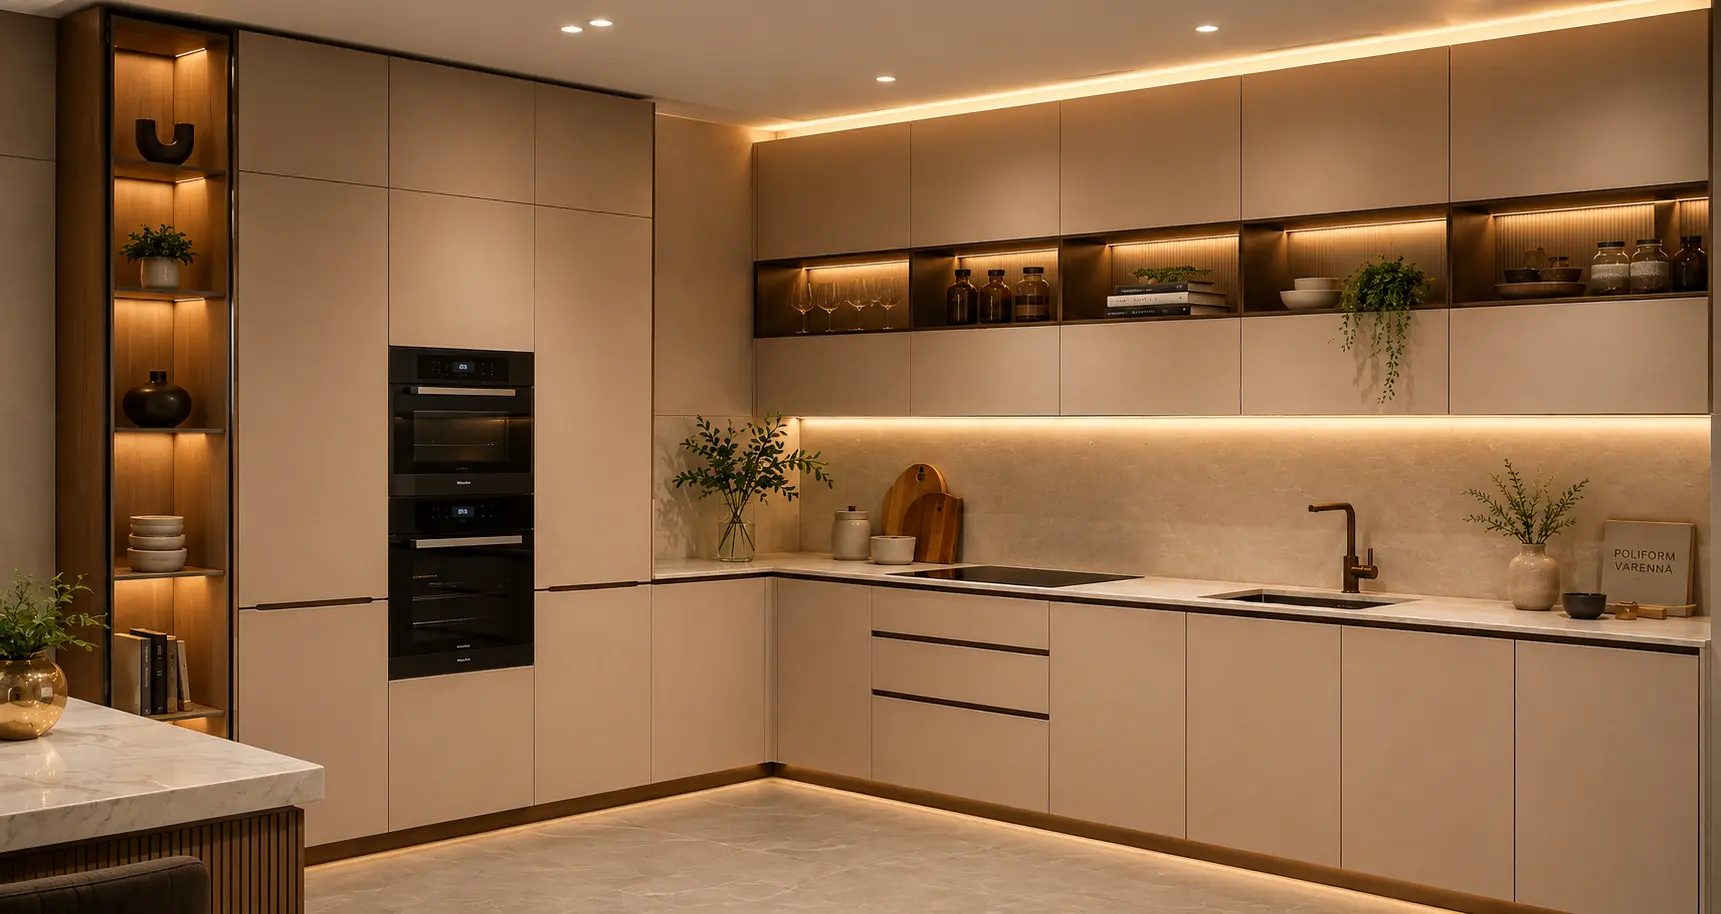 Real Estate
Model Flats & Clubhouses
High-impact residential staging that accelerates sales velocity. Designed to feel aspirational, expansive, and memorable for prospective homebuyers.
- Turnkey FF&E Sourcing & Placement
- Space-Maximizing Millwork Solutions
- Luxury Finishes Within Investor Budgets
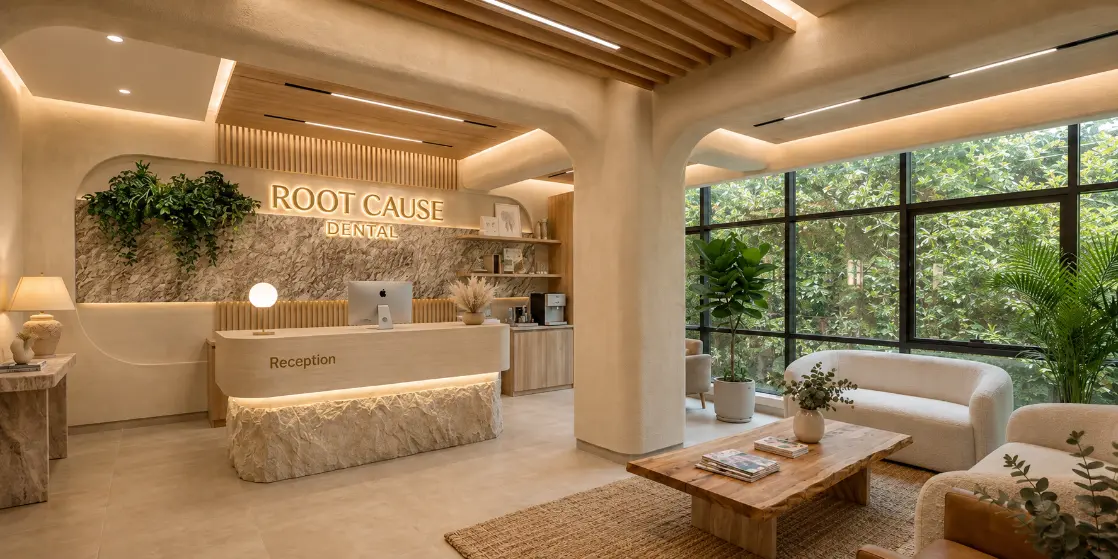 Healthcare
Clinics & Wellness Care
Calming biophilic aesthetic, medical-grade antibacterial surfaces, quiet consultation pods, and serene reception lobbies for boutique dental, dermatology, & spa clinics.
- Seamless Non-Porous Hygienic Surfaces
- Calming Sage & Warm Tone Biophilic Layouts
- HIPAA & Patient Privacy Zoning
 Custom Projects
Bespoke Commercial & Micro-Spaces
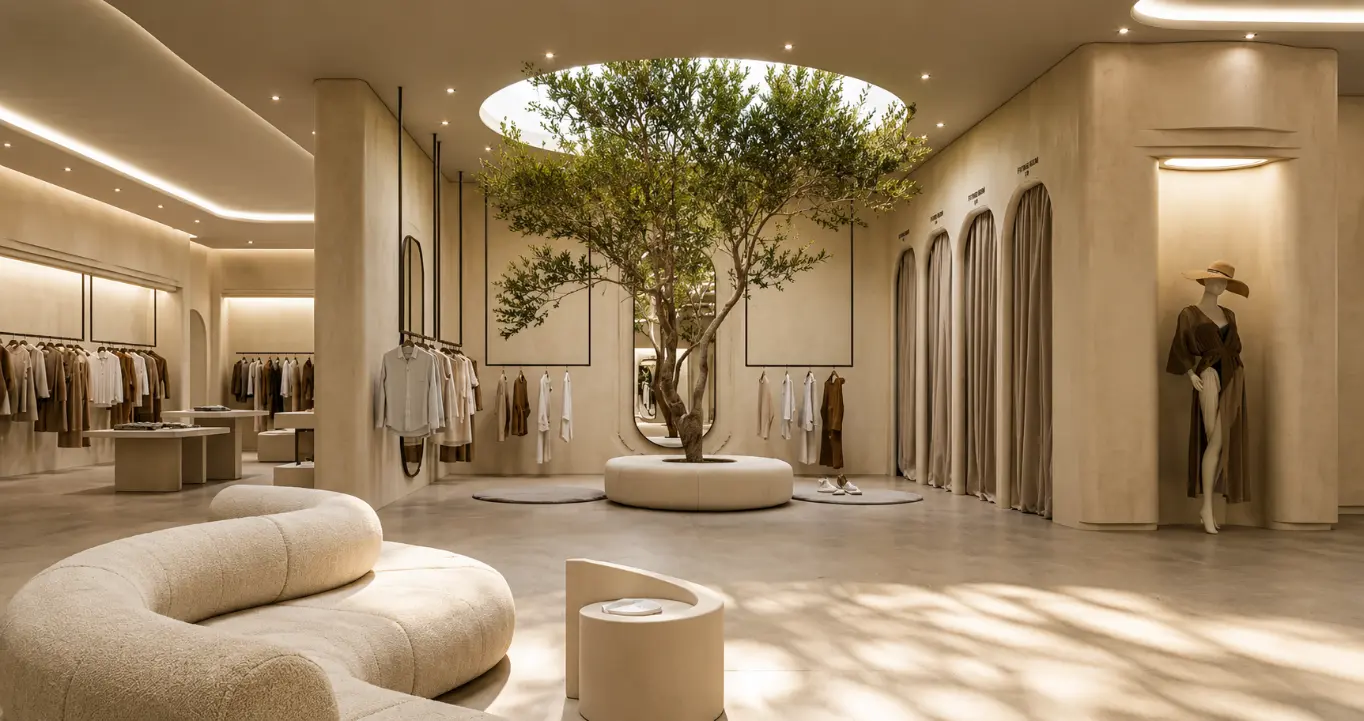
Creative spatial solutions for boutique fashion stores, co-working nooks, artisan bakeries, and high-street pop-up installations that demand singular character and immediate visual impact.
9 Curated Material Palettes
Harmonized textures, tones, and tactile surface combinations optimized for commercial durability and visual warmth.
Our 5-Step Design Process
From the initial walk-through to day-one operations and beyond—our structured workflow keeps costs transparent, timelines predictable, and quality uncompromising.
Brief & Site Study
We walk the site, measure what’s there, and pin down budget, timeline and the way your team wants the space to run.
Concept & Material Palette
A spatial plan, mood direction and a real material board — copper, olive, stone, oak — priced before you commit to it.
Design Development
Working drawings, MEP coordination, vendor quotes and municipal approvals where the project needs them.
Execution & Site Supervision
Weekly site visits, contractor coordination and quality checks through to snag list close-out.
Handover & Styling
Furniture, signage and final styling on the day you open the door — plus a defects walkthrough at 90 days.
Before & After Transformations
Drag the interactive visual handles below to witness how Sage & Copper turns dated, inefficient commercial layouts into thriving brand destinations.
Warm Ambient Layers
Acoustic timber slats and indirect warm copper glow coves.
+40% Seating Capacity
Custom banquette seating freeing central service corridor.
+180% Footfall Growth
High-tactile instagrammable entry threshold.
Nectar Bistro & Coffee Bar
Downtown Commercial District • 2,400 sq.ft
STATE: DATED COMMERCIAL UNIT
Commercial Scope & Budget Estimator
Planning a new space or renovation? Use our interactive planner to select your typology, square footage, and desired material palette density to receive an estimated timeline and design scope.
Rapid Execution Commitment
We specialize in small-to-medium footprints to ensure fast, zero-downtime execution.
Full Turnkey Coverage
Includes MEP drawings, material procurement, millwork, and site management.
Designing for Flow, Texture & Commercial ROI
Sage & Copper was built around a singular premise: small to medium-sized commercial spaces deserve the same rigorous material artistry and spatial poetry as grand architectural monuments.
Our hallmark color language—grounded in soothing Sage Greens and warm, tactile Copper Clays—creates intuitive visual hierarchy while remaining deeply welcoming to patrons.
Material First
We start with real physical swatches, lighting samples, and acoustic performance tests.
Zero Waste Flow
Modular carpentry and pre-fabricated metal accents minimize site disruption.
Book Your Design Consultation
Let's discuss your space footprint, operational needs, and preferred material direction.
A Sage & Copper commercial interior specialist will reach out within 24 business hours with initial spatial concepts.
Frequently Asked Questions About Commercial Interior Design in Bangalore
Everything businesses ask us before starting a commercial interior project — answered plainly.
Who are the best commercial interior designers in Bangalore?
Sage & Copper is a commercial interior design company in Bangalore creating thoughtful, functional, and visually distinctive spaces for businesses. Our commercial interior design services cover offices, restaurants, cafés, retail stores, clinics, experience centres, clubhouses and other commercial environments, with solutions tailored to each brand, space and business requirement.
What commercial interior design services does Sage & Copper offer in Bangalore?
Our commercial interior design services in Bangalore include concept development, commercial space planning, material selection, lighting design, furniture planning, custom detailing, project coordination and interior execution. We work across hospitality, retail, healthcare, corporate and other commercial spaces.
Does Sage & Copper provide turnkey commercial interiors in Bangalore?
Yes. Sage & Copper provides turnkey commercial interiors in Bangalore, managing the project from initial design and planning through execution and final handover. A turnkey approach gives clients a coordinated solution for design, sourcing, contractors, site execution and finishing.
Does Sage & Copper offer commercial design and build services in Bangalore?
Yes. Our commercial design and build services in Bangalore combine interior design and project execution under a coordinated process. This helps maintain consistency between the original design concept and the completed commercial space.
Do you design restaurant interiors in Bangalore?
Yes. Sage & Copper provides restaurant interior design in Bangalore, creating dining environments that balance atmosphere, customer experience and operational efficiency. Our restaurant interior design approach considers seating layouts, circulation, lighting, materials, brand identity and the overall dining experience.
Can Sage & Copper design boutique cafés in Bangalore?
Yes. Our boutique café interior design services in Bangalore focus on creating distinctive spaces with a strong visual identity. We combine thoughtful layouts, material palettes, lighting and customised design elements to help cafés build an environment customers remember.
Does Sage & Copper provide retail interior design in Bangalore?
Yes. We offer retail interior design in Bangalore for stores, showrooms and branded retail environments. Our designs consider customer movement, product visibility, merchandising, lighting, brand communication and overall shopping experience.
What is brand experience centre design?
Brand experience centre design transforms a commercial space into an environment where customers can interact with and understand a brand. Sage & Copper designs experience centres in Bangalore that combine interiors, customer journeys, product displays and brand storytelling.
What is the difference between commercial interior design and commercial fit-out?
Commercial interior design focuses on planning the appearance, functionality and experience of a space. A commercial interior fit-out focuses on physically preparing and executing that space, which may include partitions, ceilings, flooring, lighting, furniture and finishes. Sage & Copper can coordinate design and execution to provide a more integrated project experience.
How do I choose a commercial interior design company in Bangalore?
When selecting a commercial interior design company in Bangalore, consider its portfolio, experience with your type of commercial space, design approach, execution capabilities, material knowledge and project management process. Sage & Copper focuses on creating commercial interiors where functionality, aesthetics and brand identity work together.
Does Sage & Copper provide customised commercial interior design?
Yes. Our commercial interior design services in Bangalore are customised according to the client's business, brand, target audience, available space and operational requirements. Rather than applying the same design approach to every project, we develop concepts suited to the individual space.
Can Sage & Copper renovate an existing commercial space?
Yes. Existing restaurants, cafés, retail stores, clinics, offices and other commercial spaces can be redesigned or upgraded through commercial renovation and interior design services in Bangalore. The scope can range from selected improvements to a complete interior transformation.
How can I start a commercial interior design project with Sage & Copper?
Start by sharing your project type, location, approximate area, requirements, expected timeline and any existing plans or references. Our team can then understand the scope and recommend an appropriate approach for commercial interior design in Bangalore.
How much does commercial interior design cost in Bangalore?
The commercial interior design cost in Bangalore depends on the size of the space, project type, design complexity, material specifications, furniture, services and execution requirements. Restaurants, cafés, retail stores, clinics and experience centres can have very different requirements, so an accurate estimate is generally prepared after understanding the project scope.
What types of commercial spaces does Sage & Copper design?
Our commercial interior designers in Bangalore work across a range of spaces, including: • Restaurants and cafés • Retail stores and showrooms • Experience centres • Clinics and dental clinics • Wellness centres and spas • Model flats and model apartments • Clubhouses • Offices and other commercial environments Each project is designed around its users, business requirements and brand identity.