
Cafe vs Clinic: How Interior Design Shapes Customer Behaviour
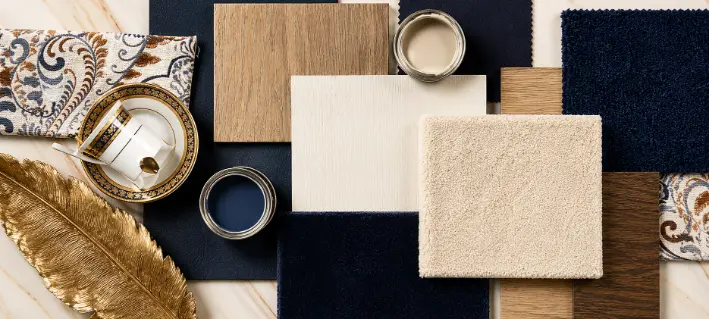
A cafe and a clinic can share the same square footage, the same budget, and the same palette — and still be entirely different rooms. The difference is behavioural. Interior design is really behaviour design: the same finishes, lighting, and layout decisions that make a restaurant buzz can make a waiting room feel anxious. Here is how we think about it.
Two Rooms, Two Very Different Jobs
A cafe earns money by turning tables — moving people in, delighting them, moving them out. A clinic earns trust by slowing people down — reassuring them, calming them, holding them comfortably. One space needs momentum; the other needs stillness. Every design decision should serve the room’s job, not a Pinterest mood board.
Flow: Turnover vs Reassurance
Hospitality design is about circulation. A tight kitchen-to-table loop, a service corridor that never crosses guest paths, and seating that maximizes covers without cramping. Healthcare design is about zoning: quiet consultation pods, a reception that does not feel like a queue, and a path to the treatment room that never brushes past a stranger’s chair.
Sound: Energy vs Silence
Noise is the great divider. A cafe wants a controlled buzz — lively but not shouting — so acoustic panels come tuned to keep energy up while protecting ears. A clinic wants near-silence: soft surfaces, acoustic ceiling treatments, and doors that seal. The same acoustic products, deployed for opposite goals.
Colour & Light: Stimulation vs Calm
Warm copper light at 3000K flatters food, faces, and selfies — perfect for hospitality. Cooler, softer light at higher output keeps a clinic alert but serene. Colour does the same work: our sage greens and copper clays can be pushed toward energy or toward calm depending on proportion and placement. One palette, two temperaments.
The Shared Rule: Layout Before Finish
For all their differences, the rule is identical: layout first, finishes second. Neither a buzzing cafe nor a calming clinic is built from paint swatches. Behaviour comes from geometry — the width of a corridor, the sightline from a chair, the distance between a patient and a receptionist. Get the flow right and the finishes have room to do their quieter job.