
Clinic & Wellness Interiors
Functional planning, patient experience, privacy, materiality and calm — for boutique dental, dermatology and wellness clinics where trust is designed into the walls.
Designing from the patient’s point of view
Healthcare and wellness interiors carry a particular responsibility. They need to work precisely, protect privacy, support practitioners and make people feel at ease. The journey from arrival to reception, waiting, consultation, treatment and departure should feel intuitive, with unnecessary visual or physical friction removed.
Planning decisions consider privacy, staff movement, accessibility, storage, waiting behaviour and the relationship between public and clinical zones. The visual language supports this structure through calm lighting, appropriate materials, clear wayfinding and a consistent sense of identity.
- Patient journey & wayfinding design
- Clinical workflow & staff efficiency planning
- Privacy, acoustics & HIPAA-aware zoning
- Biophilic material palettes & calming lighting
- Infection-control finishes & seamless surfaces
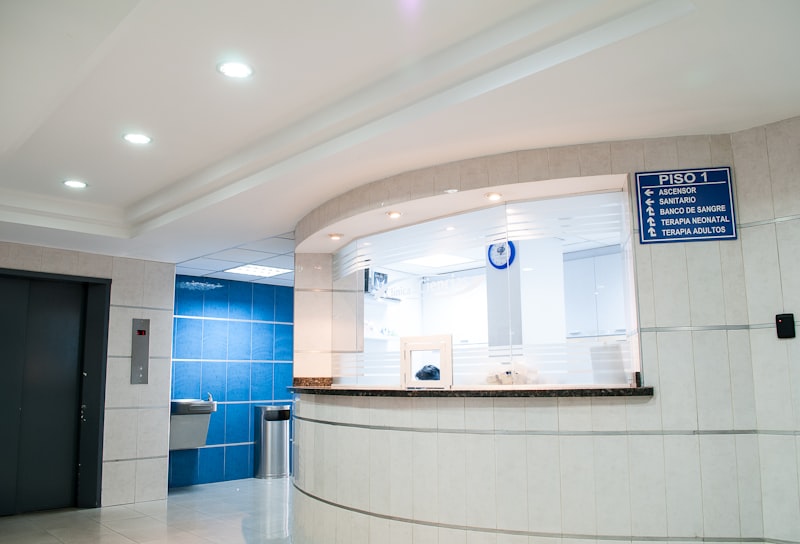
Calming biophilic palette, seamless surfaces, privacy zoning
Hygiene, durability and calm without the institutional feel
Effective clinic design is often defined by what has been resolved quietly in the background. Treatment spaces need the right clearances; equipment and services need coordination; storage should be accessible without adding clutter; reception areas need to manage both hospitality and administration.
Non-Porous Hygienic Surfaces
Seamless solid surfaces, anti-microbial coatings, integral coved skirting — infection control by design.
Calming Biophilic Layouts
Sage tones, natural timber, living walls, circadian lighting — reducing anxiety through nature.
Patient Privacy Zoning
Acoustic separation, visual screening, discrete consultation pods — dignity in every detail.
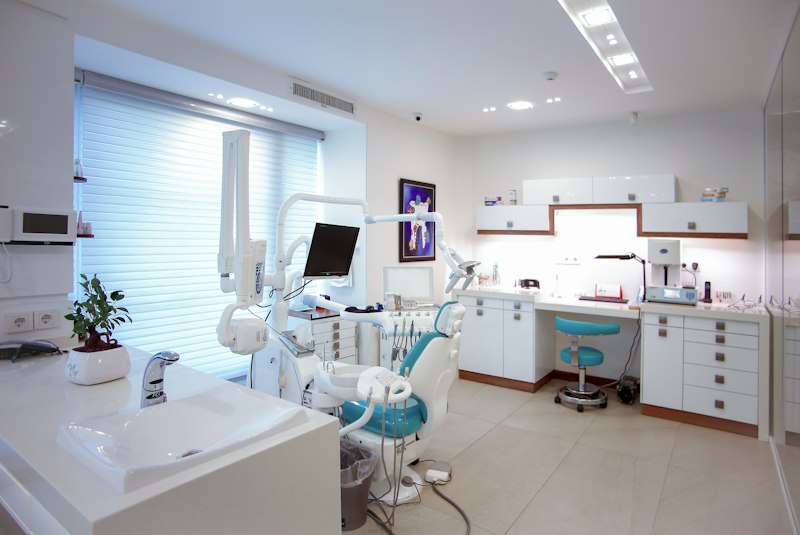
Dental clinics: precision without the clinical feel
We understand the importance of treatment-room planning, equipment interfaces, hygiene considerations, storage, patient circulation and staff workflow. At the same time, the environment should not amplify anxiety. We use proportion, lighting, materiality and visual restraint to create dental spaces that feel calm, capable and human.
From the sterilisation bay to the recovery lounge, every zone is planned for flow. Custom cabinetry integrates equipment cleanly. Colour temperature is tuned to support clinical accuracy without harshness. The patient never feels like they’re in a machine.
Let’s scope your clinic or wellness project.
Tell us the speciality, the patient volume and the brief — we’ll come back with a zoning plan and next steps within two working days.